To arrange furniture in a small living room, choose one focal point, turn the seating toward it, pull the sofa 4 to 6 inches off the wall, and keep 30 to 36 inches of open walkway between the door, hallway, and kitchen. Measure the room first, place the largest piece first, and add tables last.
A good layout does more than tidy things up. Push every piece against the walls and the seating gets stretched apart with an empty hole in the middle, which makes a small room feel smaller rather than bigger. Most of the work here needs a tape measure, some painter’s tape, and an afternoon, not a new sofa. It also works in a rental where you cannot drill, paint, or move anything out.
Table of Contents
- 1What You Need
- 2Step-by-Step: How to Arrange Furniture in a Small Living Room
- 3Step 1: Measure the Room Before You Arrange Furniture in a Small Living Room
- 4Step 2: Decide the Main Activity the Room Has to Support
- 5Step 3: Place the Largest Piece Before Anything Else
- 6Step 4: Add Tables Without Blocking Movement
- 7Step 5: Use Vertical Space and Lighter Visual Weight
- 8Step 6: Check the Layout From the Doorway and While Seated
- 9Common Mistakes
- 10Frequently Asked Questions
- 11What are the four rules for arranging furniture in a living space?
- 12What is the 2/3 rule for sofas?
- 13What is the 3-5-7 rule in decorating?
- 14What is the 4 inch rule for furniture?
- 15How much space should you leave for walkways in a small living room?
- 16How do you rearrange a small living room when the doorway or hallway is in the middle of the room?
- 17Conclusion
What You Need
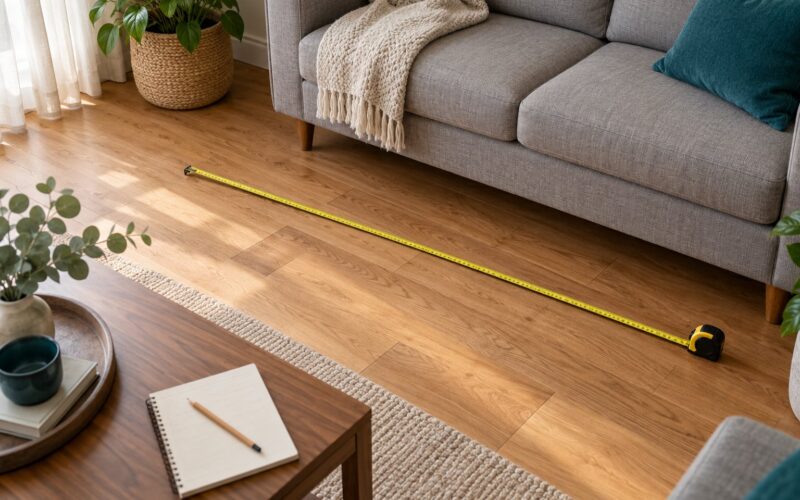
You need a tape measure, painter’s tape, and a notebook. That is the whole kit. Everything else is optional, and the free planning tools only save time you would rather spend moving furniture around and looking at it.
- A 25-foot tape measure. A short 6-foot tape is painful in a room you have to measure corner to corner.
- Painter’s tape. Low-tack tape marks the footprint of a piece on the floor so you can move the plan around without scratching anything.
- A notebook or phone notes. Sketch the room to scale with dimensions written on the walls.
- Paper and a pen, or a free floor planner app. Hand sketches are quicker, apps are more accurate when you want to try several arrangements.
- An assistant, if you have one. Lifting a sofa alone is how backs get hurt and how walls get scuffed.
Write down five sets of numbers before anything moves. First, the room: length, width, and ceiling height if you are planning wall shelves. Second, the fixed obstacles: where each door swings, where the windows sit, where the radiator or vent is, and where the outlets and switches are. Third, the largest pieces of furniture, measured as width, depth, and height, including any chaise. Fourth, the walking route people already take, from the entry door to the hallway or kitchen. Fifth, anything you cannot move, such as a fireplace or a structural column.
Those numbers are what stop the arrangement from looking fine on paper and feeling wrong in the room.
Step-by-Step: How to Arrange Furniture in a Small Living Room
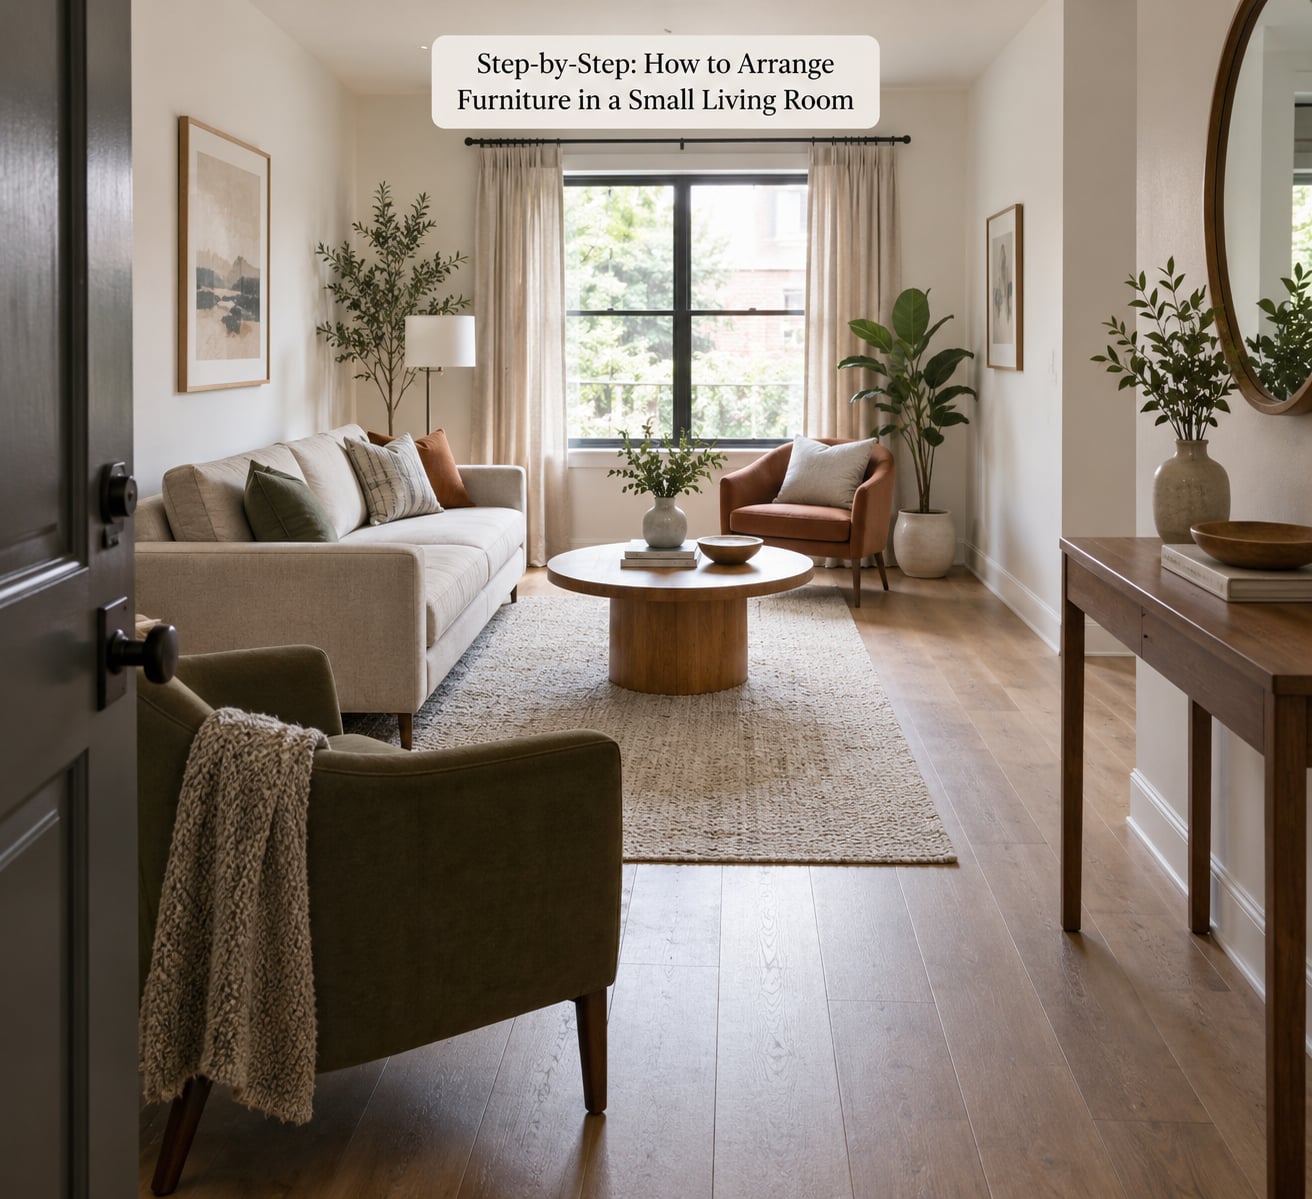
Work in this order and you will not have to move the same piece three times. The sequence runs from measuring, to purpose, to the big pieces, to the small pieces, to a final reality check.
Step 1: Measure the Room Before You Arrange Furniture in a Small Living Room
Sketch the room to scale first. A rough drawing with correct proportions saves you from the classic mistake of a sofa that looked fine in the store and fills half the room at home.
Mark the door swings as arcs on the sketch, not just as lines on a wall. A door that opens 30 inches into the room removes that much usable floor every time someone walks through, and a sofa parked in that arc is a daily annoyance. Mark windows too, so you know which wall is bright and which one can carry a tall shelf.
How do you know a layout works on paper? Walk the drawn route with your finger. If the path from the entry door to the kitchen passes between two pieces and there is less than 30 inches between them, adjust the drawing before you move anything.
Step 2: Decide the Main Activity the Room Has to Support
Pick one primary use before you pick furniture: conversation, television, reading, work, or guest seating. Small rooms cannot serve all five well at once, and the piece you sacrifice is usually the one nobody is using that evening anyway.
Conversation wants seats facing each other with a coffee table between them and the gap kept tight. Television wants a clear sightline from every seat, which often means turning one chair at an angle rather than lining everything up in a row. Work wants a desk with a wall behind it and enough room to pull a chair out. Guest seating wants flexible pieces that can move out of the way when six people show up.
Write the primary use at the top of your sketch. It decides which wall gets the best spot and which piece can be sacrificed to the storage cabinet.
Step 3: Place the Largest Piece Before Anything Else
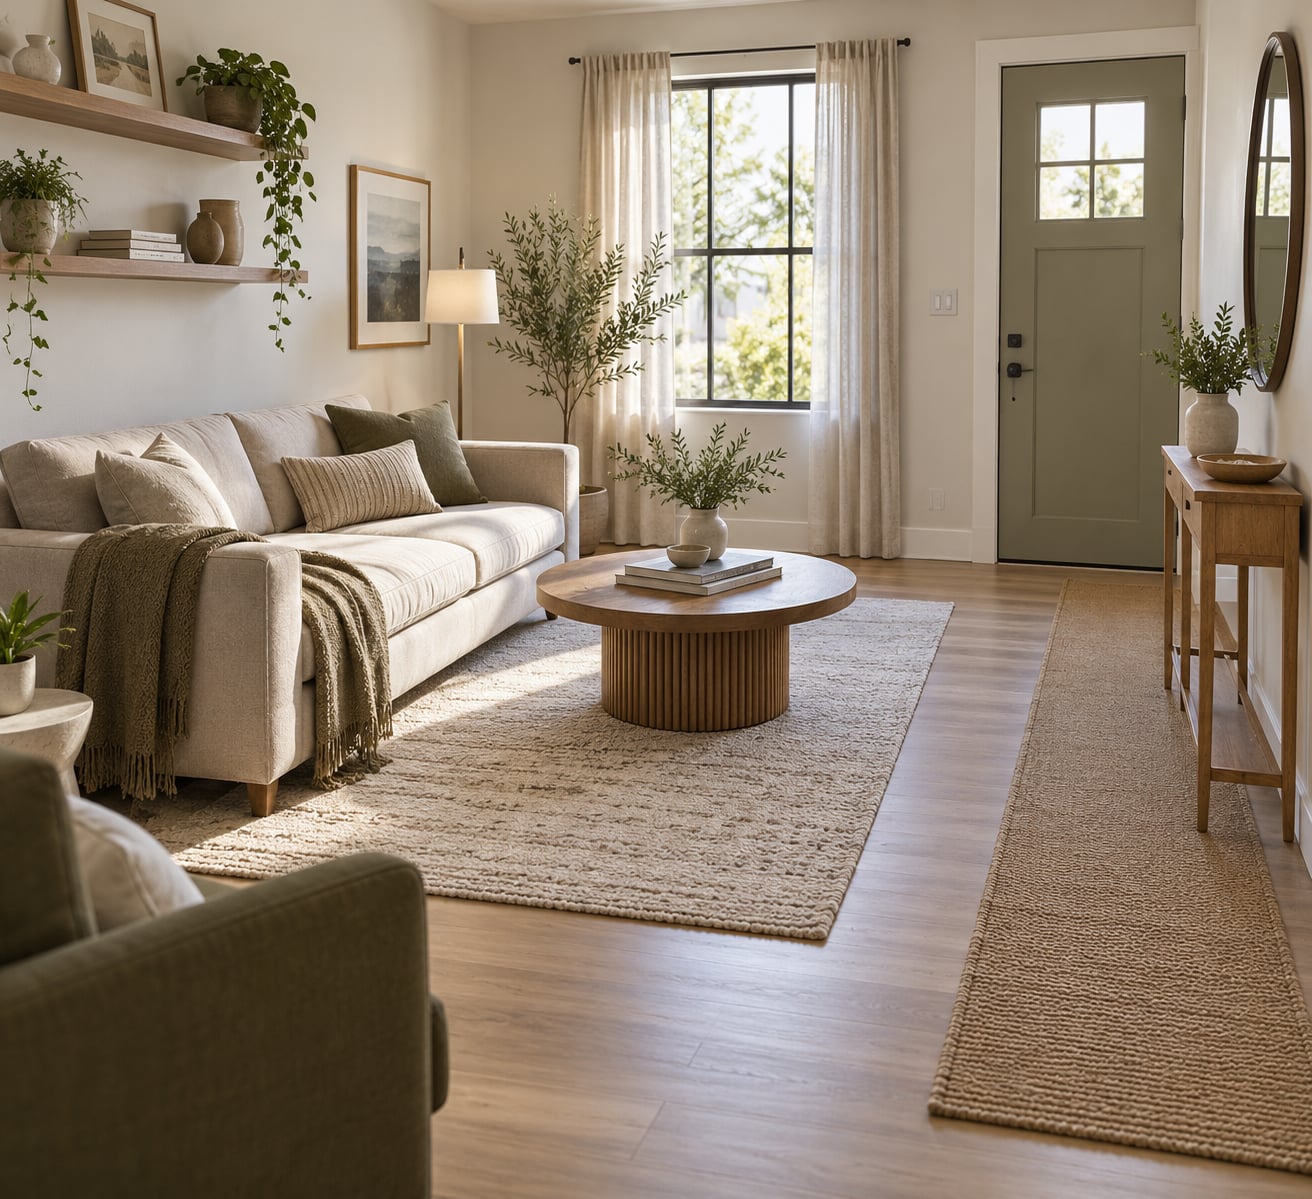
Start with the sofa, the bed-frame-turned-daybed, or whatever the biggest object in the room is. Give it the longest wall or the wall with the focal point, then pull it 4 to 6 inches away from that wall.
Floating the sofa is the single change that most often makes a small room open up. Wall-hugging furniture spreads the seating apart and leaves the middle of the room empty and useless, while a floating sofa reads as one intentional group and quietly creates a walkway or a passage behind it. On Reddit, in r/InteriorDesign and r/interiordecorating threads, floating the sofa a few inches into the room and turning it 90 degrees is the most repeated recommendation for reclaiming dead corner space.
If the wall behind the sofa is blank, the space you just created is worth something: a slim console, a lamp, a narrow shelf, or a walking route to a desk. People in those same threads use the gap behind a floating sofa as a walkway in narrow rooms.
Then place the chairs or ottomans to complete the group. Two seats plus a sofa is usually the working core of a small living room. A third chair turns the group into a traffic problem unless the room has a clear 30 inches in front of each seat for pulling out.
Room shapes call for different versions of the same idea:
- Long and narrow: put the sofa on the long wall, float it, and use the strip behind it as a walkway or a slim desk. Turn one chair sideways to square off the group.
- Square with a single door: keep the seating group off the wall the door is on, so the door opens into empty floor instead of into the back of a sofa.
- L-shaped or open concept: use the rug to define the living zone and let the dining side stay visually separate. A sofa placed parallel to the flow of traffic reads better than one sitting in the middle of the path.
- Corner fireplace: angle the sofa so one end points at the fireplace rather than pushing the whole group into the corner. Keep the hearth and its clearance area free.
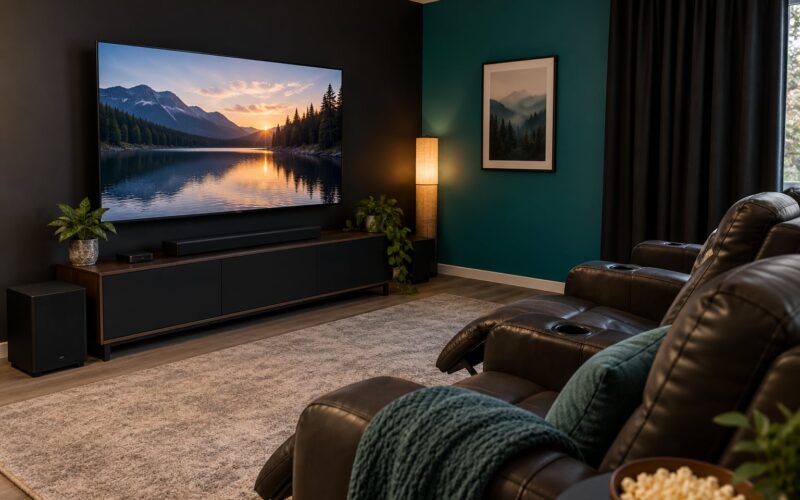
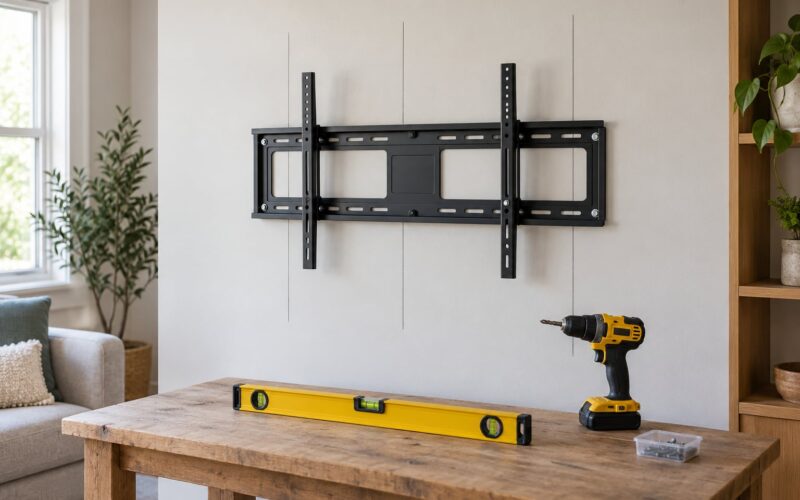
- TV in the corner: angle the sofa toward the corner instead of facing a blank wall, and pull the sofa diagonally so the sightline is not across the length of the room. Mounting the screen on the corner wall or on a swivel keeps the floor clear.
Step 4: Add Tables Without Blocking Movement
Place the coffee table 14 to 18 inches from the front edge of the sofa. That gap is close enough to reach a cup and set it down, and far enough that nobody has to shuffle forward on the cushions. Sitting down and trying to reach a table parked three feet away is one of the most common complaints in small-room threads, and it is free to fix.
Match the table length to the sofa, not to the room. A long narrow table on a loveseat looks borrowed. A round table works because nothing catches on a corner when people walk past it.
Use nesting or stacking tables instead of a pair of side tables when you need the floor for guests. They collapse to one footprint, which is worth more in a 10 by 12 room than any styling trick.
| Gap or clearance | How much space to leave | Why it matters |
|---|---|---|
| Walking route between the entry door, hallway, and kitchen | 30-36 inches | Below 30 inches people turn sideways and bump into things |
| Sofa seat edge to coffee table | 14-18 inches | Closer is cramped, further means reaching across empty floor |
| Sofa to opposite wall or chair in front of it | 30-36 inches | This is the route between the seating and the rest of the room |
| In front of an accent chair | 24-30 inches | Enough to pull the chair out and stand up without moving a table |
| Behind a floating sofa | 30 inches for a walkway, 18 inches if nothing passes behind it | Decides whether the gap behind the sofa is usable space or a squeeze |
| Media console width in a small room | Under 48 inches, or wall-mounted | A wide console becomes the wall in a narrow room |
| Sofa height off the wall | 4-6 inches | Makes the seating group read as one zone |
A rug anchors the group and tells you where the living room ends. Size it so the front legs of the sofa and the front legs of at least one chair sit on it. A rug that stops short of every piece floats in the middle like a spill, and the room never quite comes together.
Step 5: Use Vertical Space and Lighter Visual Weight
Every square foot of floor you do not use is a square foot of walking room. Wall shelves, a wall-mounted media unit, tall narrow shelving, and hooks behind the door all take storage off the floor without asking where the couch should go instead.
Swap pieces that carry visual weight for lighter ones. A low-back sofa shows more of the wall behind it than a tall one. A glass or acrylic coffee table keeps the floor visible through it. A light or clear acrylic chair disappears against a wall where a heavy upholstered one would block it.
Storage that earns its floor space is worth the footprint. A storage ottoman that works as a seat, an occasional coffee table, and a place to throw blankets is the piece small-room owners mention most approvingly in forum threads.
Step 6: Check the Layout From the Doorway and While Seated
Stand at the door and look in. That is the view people get every time they walk into the room, so that is the view that has to work. Does the seating group read clearly, or is one chair hiding behind another? Does the room look deep and open, or crowded in the first six feet?
Then sit down in each seat. Check the sightline to the television or the fireplace from every seat, not just the middle one. Can you reach the coffee table from the sofa without standing up? Can you walk from the door to the window behind the chair without turning sideways?
Open every door and drawer in the room. If a cabinet door hits the wall or a drawer catches the walkway, the layout fails no matter how good it looks in a photo.
Live in it for a few weeks and check again. A layout that worked on moving day can fail once you know how guests actually cut corners, and one forum commenter found out the hard way when the drawing did not match the room and the sofa had to move again.
Common Mistakes
These are the errors that show up again and again in small living rooms, and each one has a quick fix.
- Pushing every piece against the walls. It leaves the middle of the room empty and the seating spread out. Pull the sofa 4 to 6 inches off the wall and let the group close up.
- Buying or keeping a sofa that is too large. The most repeated complaint in small-room threads is bumping into the sofa constantly. If you cannot walk past it without turning, it is too big for that spot.
- Blocking the entry route. Keep 30 to 36 inches between the entry door, the hallway, and the kitchen. A room that doubles as the main walkway has to be planned from the door outward.
- A coffee table that is too far away. You should not need to stand up to reach it. Bring it to 14 to 18 inches from the sofa seat.
- A rug that is too small. Get the front legs of the sofa and at least one chair onto the rug. Bigger is better here than matching the coffee table.
- A bulky TV stand in a narrow room. A wide console becomes the wall you were trying to see past. Go under 48 inches or mount the screen.
- Furniture in front of the fireplace or the only window. That is the room’s focal point and its light source at the same time. Leave the hearth clearance and the glass visible.
- Overfilling one corner. Squashing a sofa, two chairs, and three tables into one corner while the rest of the floor sits empty is a scale problem, not a square-footage problem.
- Matching every piece at once. Sofa, curtains, rug, and cushions in the same fabric flatten the room. Contrast in texture keeps a small space from looking heavy.
- One overhead light and nothing else. A ceiling fixture alone makes a small room feel like a waiting area. Add a floor lamp and a table lamp in the seating group.
Two habits fix most of these. Test a layout with painter’s tape on the floor before you commit to it, and give yourself permission to leave one corner empty. Empty space is not wasted space; it is what keeps a small room from feeling packed.
Renters can do the whole process without drilling or painting: freestanding shelving instead of wall units, a floor lamp instead of a picture light, command hooks for lightweight storage, and rearranging the function of a room rather than redecorating it. One idea that comes up often in reader comments is swapping what the living room and dining room are used for, which frees floor space when one room was doing two jobs.
Frequently Asked Questions
What are the four rules for arranging furniture in a living space?
The four that matter most in a small room: choose one focal point and face the seating toward it, float the main piece 4 to 6 inches off the wall instead of pinning it there, leave 30 to 36 inches of clear walking route between entry points, and keep pieces scaled so the seating group fits with the table inside it. Right-size first, style second.
What is the 2/3 rule for sofas?
The 2/3 rule says about two thirds of a sofa should be wider than, or extend beyond, the coffee table or the seating group it serves. It gives a piece presence in the room without letting it dominate. In a small living room the practical version is simpler: the table should be roughly two thirds the sofa width, and never a token tray-sized square.
What is the 3-5-7 rule in decorating?
It is a scale guideline: group decor in odd numbers of three, five, or seven rather than matched pairs, because uneven groupings look intentional while even pairs look fussy. A cluster of three frames or five objects on a shelf reads calmer in a small room than four identical pieces lined up in a row.
What is the 4 inch rule for furniture?
Two rules share that name. For hanging art and shelves, the bottom should sit 4 to 6 inches above the furniture it sits over. For layout, floating furniture means pulling the main piece about 4 to 6 inches off the wall so the group reads as one zone and the gap behind it becomes usable space.
How much space should you leave for walkways in a small living room?
Plan 30 to 36 inches for the main routes, especially the path from the entry door to the hallway, kitchen, or bathroom. Keep 30 inches in front of an accent chair so it can be pulled out, and 14 to 18 inches between the sofa seat and the coffee table edge. Anything narrower than 30 inches forces people to turn sideways.
How do you rearrange a small living room when the doorway or hallway is in the middle of the room?
Draw the door swing as an arc on your floor plan and treat that arc as unusable floor. Keep the seating group off the wall the door is on, then float the sofa perpendicular to that wall to open up the corner the door wastes. The strip behind a floating sofa becomes a walkway, which is the fix people in narrow-room threads use most often.
Conclusion
Start by measuring the room and the largest piece of furniture, then decide which single activity the room has to support. Tape the biggest item on the floor before you move anything else. Once the sofa and chairs read as one group with a 30 to 36 inch route behind them, the rest is quick.