To pick a rug size for a living room, measure your seating group first, not the room. Choose a placement rule (all legs on, front legs on, or coffee table only), then buy a rug that extends 6 to 8 inches past the furniture on each side with 6 to 12 inches of bare floor showing before the wall. It takes about 15 minutes with a tape measure.
Most people get this backwards. They measure the room, decide how much bare floor they can live with, then pick a size from that number. The result is a rug that floats in the middle of the room like a coffee table at a party, while the sofa and chairs sit around it on cold hardwood.
A rug is an anchor, not a floor filler. Its job is to gather your seating into one group and hold it down. That means the furniture decides the size, and the room only decides whether that size is physically possible.
Table of Contents
- 1What You Need
- 2Step-by-Step: How to Pick a Rug Size for a Living Room
- 3Measure the Room and Mark the Furniture Layout
- 4Choose a Layout for Your Furniture Arrangement
- 5How to Pick a Rug Size That Anchors the Seating Area
- 6Leave Enough Walkway and Furniture Clearance
- 7Test the Size Before You Buy
- 8Common Mistakes
- 9Frequently Asked Questions
- 10What size rug should I choose for my living room?
- 11Should the front legs of my sofa and coffee table be on the rug?
- 12How big should a rug be in a small living room?
- 13Should a living room rug be larger or smaller than the seating area?
- 14How do I choose a rug size when the room has a narrow walkway?
- 15Is it better to size the rug to the room or the furniture?
- 16Conclusion
What You Need
You need less than most people expect: a tape measure, a pencil, a notepad or your phone’s notes app, and about twenty minutes of the room being empty enough to walk through.
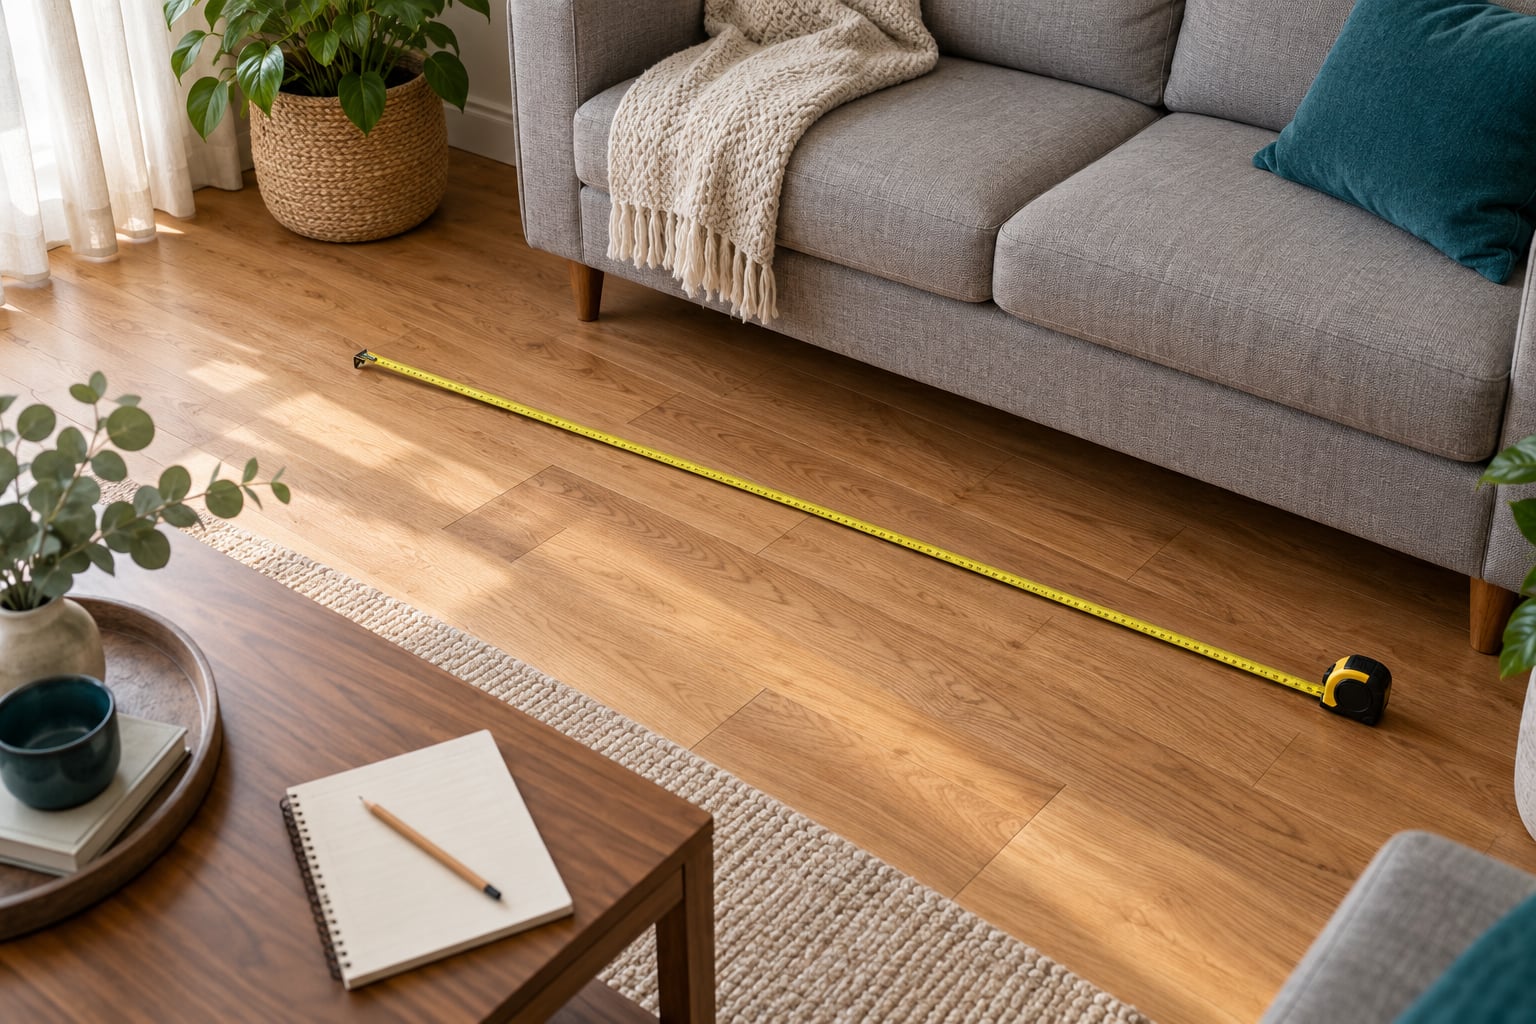
- A tape measure. A 25 foot tape handles a living room without you having to join sections. Any measuring tape works, but a long one saves the awkward kneeling.
- A pencil and something to write on. You will take more measurements than you expect and lose them if you trust memory.
- A photo of the room from a corner, standing up. Phone camera. This catches things a tape measure skips, like an angled fireplace or a radiator that projects into the wall.
- The dimensions of your biggest pieces. Sofa or sectional width and depth, coffee table length and width, and the footprint of any armchair.
- Painter’s tape, for the dry run. Optional, but it is the single step that prevents the most expensive rug mistake.
One more thing worth writing down: how you move through the room. Note which doorway you enter from, where the main path to the kitchen or stairs runs, and whether anyone needs to pass behind the sofa regularly.
Step-by-Step: How to Pick a Rug Size for a Living Room
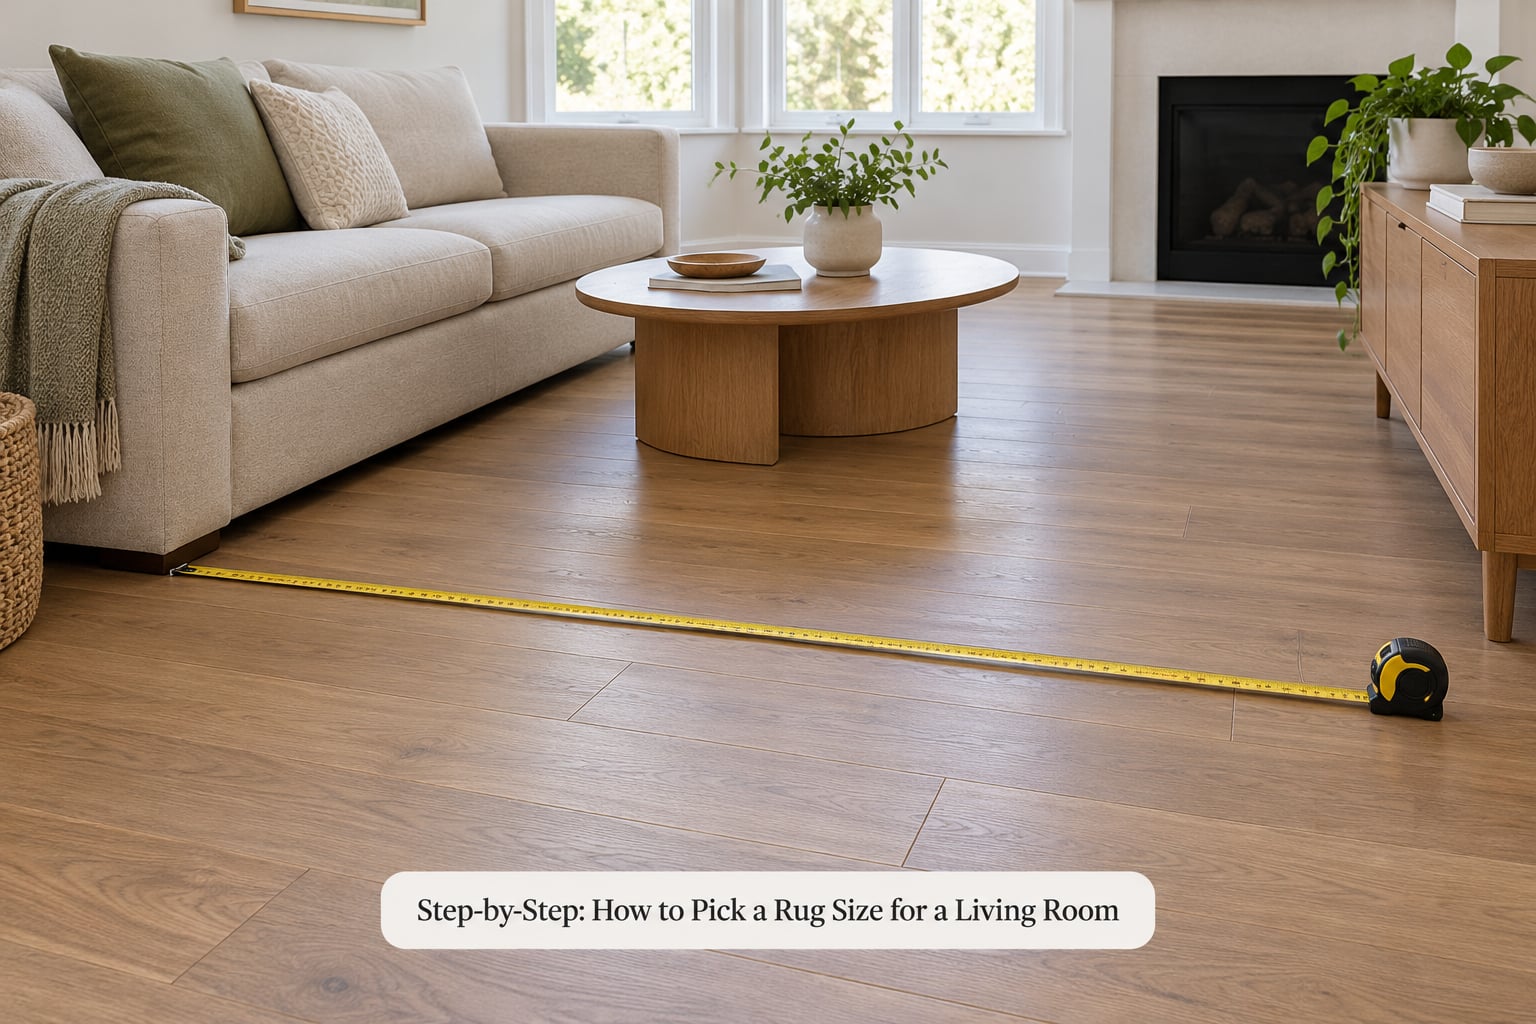
Measure the Room and Mark the Furniture Layout
Measure the room’s usable length and width, wall face to wall face, and write down both numbers in feet and inches.
Then note what eats into that rectangle. Radiators, baseboard heaters, a fireplace that projects into the room, a floor vent, built-in shelving, and door swings all reduce the floor you can actually use. In a narrow room, a door that swings inward against the wall can dictate where the rug can begin.
Next, mark the furniture layout on your notepad. Draw the room to scale and place the sofa, coffee table, and chairs roughly where they live now. If you are still deciding where furniture goes, do that on paper before you shop for rugs, because layout first and rug second is the order that works.
There is one measurement that gets skipped constantly, and it is the one that decides most rug sizes: the total width of your seating group. Measure the sofa across, then add the depth of each chair that sits beside it. An 84 inch sofa with two 36 inch chairs drawn up to either end is about 156 inches wide, which is 13 feet. No standard rug is going to catch all of that.
| Room dimensions (length x width) | Room area | Rug size that usually works | Metric equivalent |
|---|---|---|---|
| 10 x 10 ft | 100 sq ft | 6 x 9 ft | 183 x 274 cm |
| 12 x 12 ft | 144 sq ft | 8 x 10 ft | 244 x 305 cm |
| 14 x 16 ft | 224 sq ft | 9 x 12 ft | 274 x 366 cm |
| 16 x 20 ft | 320 sq ft | 12 x 15 ft or larger | 366 x 457 cm |
| 18 x 24 ft (open plan) | 432 sq ft | 14 x 18 ft, or two rugs zoned | 427 x 549 cm |
These are starting points only, and furniture overrules them. A 10 by 10 foot room with a large sectional in it does not need a 6 by 9 rug just because the room is small.
Choose a Layout for Your Furniture Arrangement
Your rug size comes from one of three placement rules, and picking the rule first makes the arithmetic obvious.
All legs on. Every furniture leg sits on the rug. This looks the most finished and gathered, and it is the hardest to buy for because the rug has to be larger than the whole footprint of the group plus a margin.
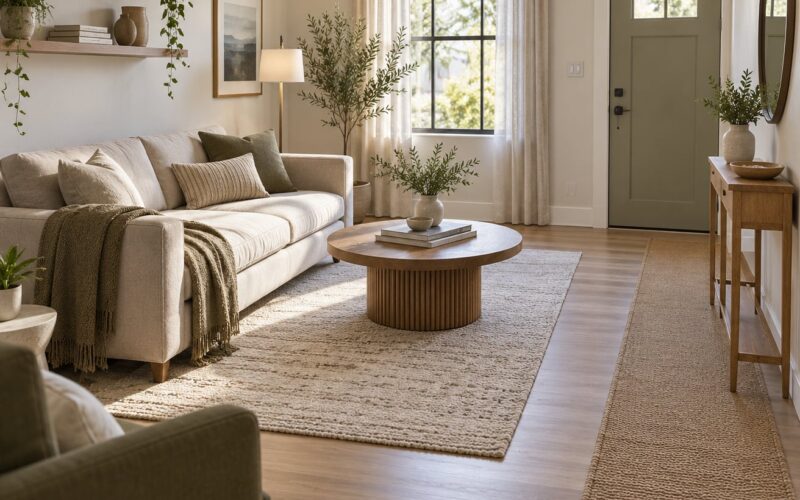
Front legs on. The two front legs of the sofa, chairs, and coffee table rest on the rug, with the back legs on bare floor. This is the rule most people mean when a designer says “front legs on the rug,” and it lets a smaller rug work in a tighter room.
Coffee table only. Just the table sits on the rug. Use this when the seating is scattered, in a narrow room, or when a rug large enough to catch the sofa would eat your walkway. It reads as a deliberate accent rather than an unfinished grouping.
Whichever rule you choose, the rug should extend beyond the furniture on every side. Six to eight inches past the outer edge is the working margin most designers use, which is why an 8 x 10 rug is the default answer for a standard sofa plus two chairs.
| Furniture layout | Placement rule | Rug size to target | Notes |
|---|---|---|---|
| Sofa with two armchairs | All legs on if it fits, otherwise front legs on | 8 x 10 ft or 9 x 12 ft | 8 x 10 works when chairs sit tight to the sofa; spread them out and go larger |
| Loveseat with one chair | Front legs on | 6 x 9 ft or 7 x 9 ft | Common in apartments and small family rooms |
| Standard three-seat sofa and coffee table only | Front legs on | 8 x 10 ft | The single most common living room setup in the US |
| L-shaped sectional, chaise on the right | All legs on | 9 x 12 ft minimum | Measure the whole L footprint, not the advertised width |
| Large sectional with chaise plus one chair | All legs on | 10 x 14 ft or custom | Often no standard size fits; a custom rectangle does |
| Floating seating facing a fireplace | Front legs on or coffee table only | 7 x 9 ft to 9 x 12 ft | Check hearth clearances and the code for your fireplace type |
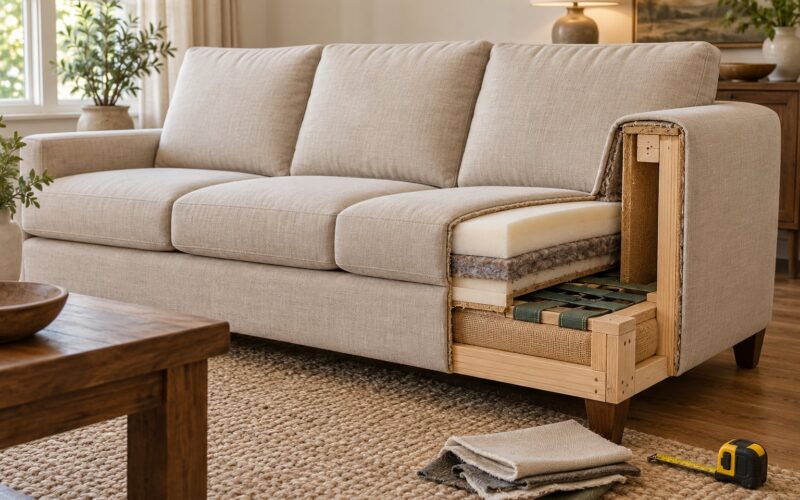
For sectionals, the mistake is using the nominal width on the product page. A sectional listed as 120 inches wide might be 120 inches of seat and another 70 inches of chaise returning toward the room, so the footprint that needs covering is closer to 120 by 95 inches. Measure both arms and the front edge of the chaise, then add 12 to 16 inches across the two widest dimensions. That is the size to shop for.
How to Pick a Rug Size That Anchors the Seating Area
Add your margins to the furniture footprint and you have your target rug size. The formula is simple: seating group width plus 12 to 16 inches, seating group depth plus 12 to 16 inches.
Worked example, because numbers make this click faster than rules. A 96 inch sofa, a 48 inch coffee table, and a chair pulled in on one side give a seating group about 156 inches wide and 40 inches deep. Adding a margin on each side gives you roughly 13 by 7 feet. Nothing standard fits that, so the honest answer is either an all-legs-on 10 x 14 that catches most of the group, or a 9 x 12 with front legs on and the chair moved slightly off the rug.
This is also where the guidance on exposed floor around the rug conflicts, and the conflict confuses people more than anything else on this topic.
| Clearance you will read | What it actually describes | When to use that number |
|---|---|---|
| 6 inches | Minimum gap between the rug edge and the wall | Small rooms where you want maximum visible floor, and any case where the rug would otherwise touch the wall |
| 8 to 10 inches | Comfortable hardwood border around the rug | Standard 12 x 14 ft and larger family rooms, and the most common default |
| 12 to 18 inches | Generous border that lets the rug sit visually separate | Large rooms, open plans, and when the rug reads as an island rather than a ground layer |
All three are correct in their own context. Think of 6 inches as the floor, 8 to 10 inches as the working default, and 12 to 18 inches as the generous version for a room you want to feel open. What you should never do is run the rug into the baseboards, because a rug that touches the walls looks shrunken no matter how large it actually is.
Leave Enough Walkway and Furniture Clearance
A rug that works in an empty showroom can break a room’s traffic flow, especially in a narrow or awkward space.
The practical test is to walk the path you use every day: entry door to sofa, sofa to kitchen, sofa to the rest of the room. If you have to step around a rug corner with a full coffee cup, the rug is too large for that room, no matter how good it looks in a photo.
Leave roughly 18 to 24 inches of clear walking path between the rug edge and the wall or major furniture that sits off the rug. In a room narrower than about 10 feet, that margin is hard to protect with a large rug, which is the moment the coffee-table-only layout or a smaller rug earns its place.
Also check the gap between the rug and the sofa itself. If more than about 8 inches of bare floor shows between the front leg of the sofa and the rug edge, the grouping falls apart visually. Move the rug closer before you decide to move the sofa.
Test the Size Before You Buy
Tape the outline on the floor before you order. This is the step that saves money, and it takes five minutes.
Lay painter’s tape in a rectangle at your target size, or have someone hold the corners of a bedsheet cut to size. Look at it from the doorway, then from your normal seat, then again in the morning light and again at night under lamps. Rugs read differently at every hour and the lighting changes the proportion more than you would expect.
Now put the furniture back on the outline. Sit down. If the tape rectangle feels cramped underfoot at the front edge, or the chairs sit oddly at the corners, adjust the rectangle before you shop rather than after.
Photograph it. That photo is the reference you will want when a rug looks enormous in a showroom, which it always does to about a third more than the dimensions suggest.
Common Mistakes
Sizing by room square footage alone. A 144 square foot room can take an 8 x 10 rug or a 9 x 12 depending entirely on what sits on it. Fix: measure the seating group before the room, and use the room number only to confirm the group fits.
Buying a rug that is too small for the group. This is the most common error and the most visible one. A rug narrower than the sofa by more than a few inches leaves the front legs stranded on bare floor. Fix: aim for 6 to 8 inches of rug past the furniture on each side, and if that size does not exist in a style you like, move up to the next size rather than down.
Ignoring the coffee table. People size for the sofa and forget that the table sits in front of it, so it lands on bare floor in the middle of the group. Fix: include the coffee table in your front-to-back measurement before you pick a depth.
Letting the rug touch the walls. It reads as too small even when it is not. Fix: pull every edge at least 6 inches off the baseboard, and keep that gap consistent on all four sides.
Forcing the largest rug that physically fits. A rug that consumes the walkway in a 9 by 12 foot room will make the room feel tighter than bare floor. Fix: protect the daily walking path first, then take the largest rug that leaves it clear.
Forgetting that the size you need may not exist. Standard runs jump from 8 x 10 to 9 x 12, so a room needing 8 x 10.5 leaves you stuck. Three options work: choose the smaller size and use front-legs-on placement, choose the larger and accept more exposed floor, or go custom. Custom rectangles and bound-edge options are widely available, and a pileable leftover rug under a coffee table or beside a bed is a cheap way to fill a gap in an odd-shaped room.
Rounding rugs. A round rug under a round coffee table needs roughly 12 to 18 inches of clearance beyond the table in every direction, so the usual diameters of 5, 6, and 8 feet cover most cases. In a small room with a square seating group, a round rug fights the geometry, and a rectangle will look calmer.
Frequently Asked Questions
What size rug should I choose for my living room?
Measure your seating group and add 6 to 8 inches on each side. For a standard three-seat sofa with a coffee table in a 12 by 12 foot room, that lands on an 8 x 10 foot rug. A loveseat with one chair usually needs 6 x 9 or 7 x 9, and a sectional with a chaise usually needs 9 x 12 or larger. If your required size falls between two standard options, take the larger one and use front-legs-on placement.
Should the front legs of my sofa and coffee table be on the rug?
Front legs on is the most practical placement rule and the one most designers default to. The two front legs of the sofa and the coffee table rest on the rug while the back legs stay on bare floor, which gives the room a defined seating area without demanding a rug large enough for the whole footprint. All legs on looks more formal and gathered but usually means going up a size. Coffee table only works when seating is scattered.
How big should a rug be in a small living room?
In a small room the walkway matters more than coverage. Protect an 18 to 24 inch clear path from the entry door to the sofa, then choose the largest rug that fits inside that limit. A 6 x 9 rug often works in a 10 by 10 foot room, and an 8 x 10 still works up to about 12 by 12 feet. Keep at least 6 inches of bare floor on each side, and never let the rug touch the baseboards.
Should a living room rug be larger or smaller than the seating area?
Larger. The rug should extend past the seating group on every side by 6 to 8 inches, so the furniture sits within the rug rather than beside it. A rug that matches the sofa width exactly, or is narrower, leaves the front legs on the floor and the group looks broken into pieces. The exception is a narrow room with heavy foot traffic, where covering the whole walkway would do more harm than the grouping does.
How do I choose a rug size when the room has a narrow walkway?
Measure the walkway before the rug, not after. If traffic passes beside the seating rather than through it, you can take a larger rug and let it sit under the whole group. If people walk across the floor in front of the sofa every day, keep 18 to 24 inches of clear path and use front-legs-on placement or a smaller rug with the coffee table on it. Tape the outline on the floor and walk the route before you buy.
Is it better to size the rug to the room or the furniture?
The furniture, every time. The room only tells you whether the furniture-derived size physically fits. Sizing to the room produces rugs that are too small for the seating group or so large they swallow the walkway. Measure the sofa, the coffee table, and any chairs as one group, add 12 to 16 inches across the widest dimensions, then check that the result leaves your walking paths clear.
Conclusion
Start with the furniture. Measure the room and note its obstacles, measure the seating group as a single unit, pick one placement rule, then add 6 to 8 inches of rug past the furniture on each side and confirm the result leaves an 18 to 24 inch walking path. Tape the outline on the floor before you commit, and you will pick a rug size that anchors the room in about fifteen minutes instead of returning it in a month.